

Listing Courtesy of:  Midwest Real Estate Data as distributed by MLS GRID / Listed By: Ryan Kurtz, John Greene Realtor Oswego
 Midwest Real Estate Data as distributed by MLS GRID / Listed By: Ryan Kurtz, John Greene Realtor Oswego
 22660 Bass Lake Road Plainfield, IL 60544
Active (1 Days)
$525,000 (USD)
OPEN HOUSE TIMES
-
OPENSat, May 3011:00 am - 1:00 pm

Description
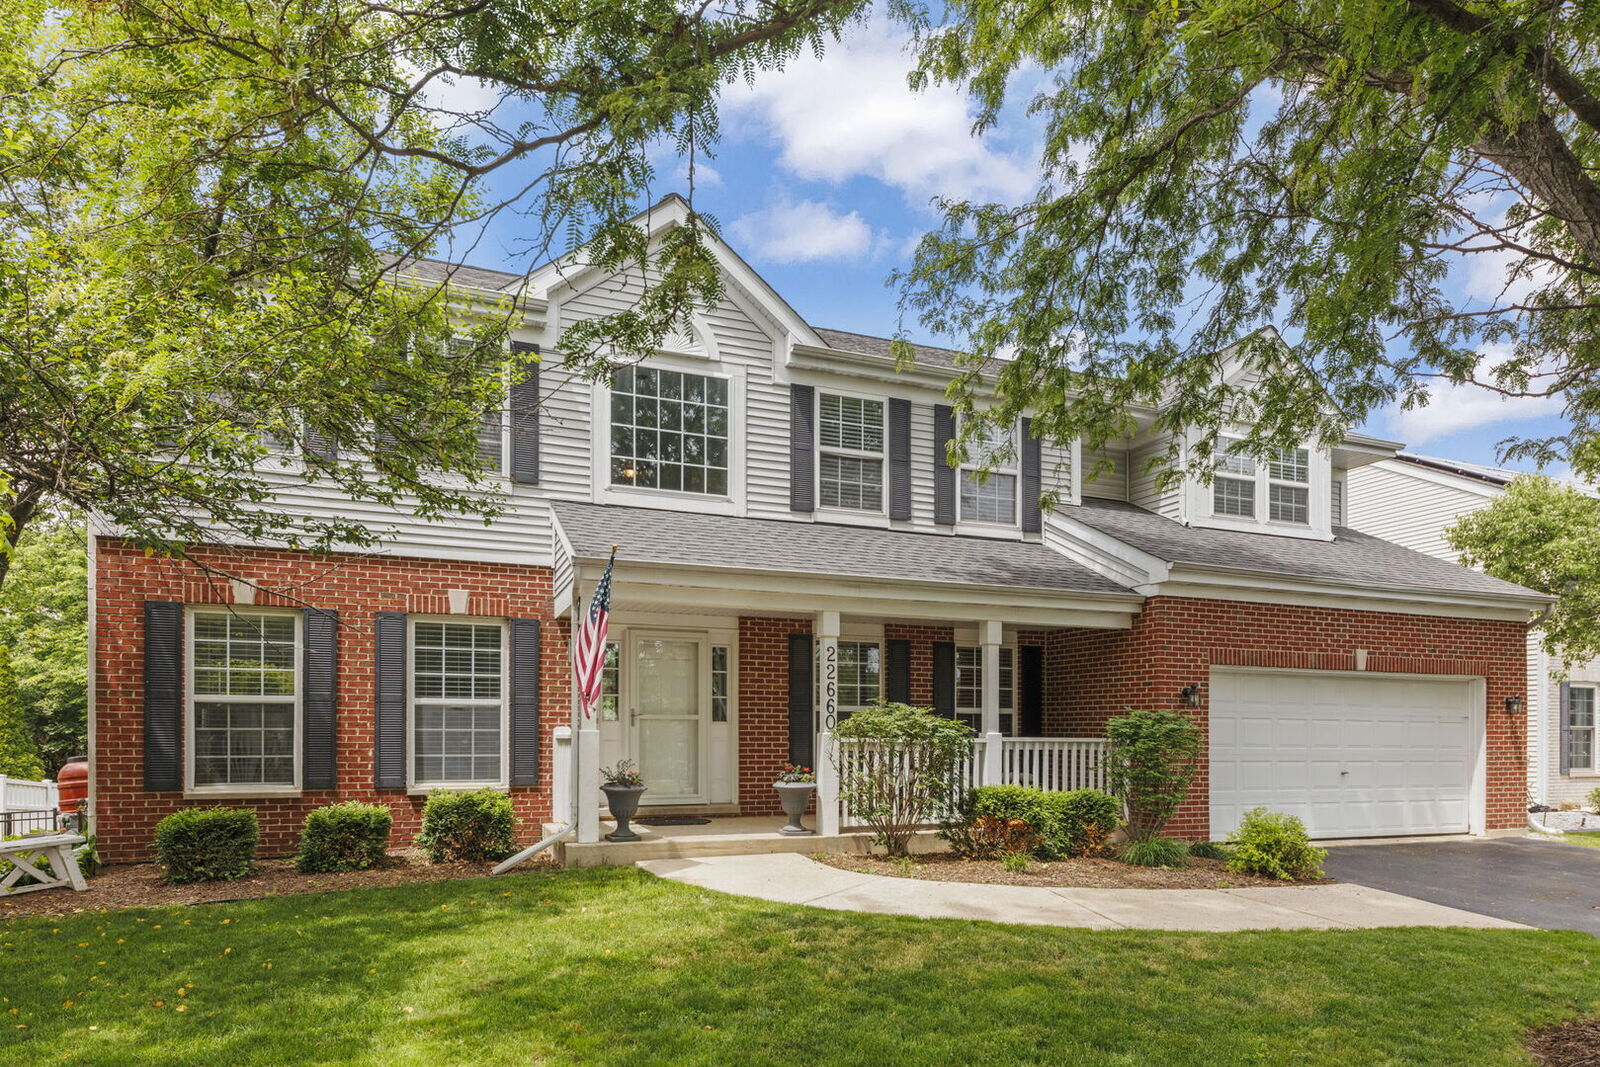
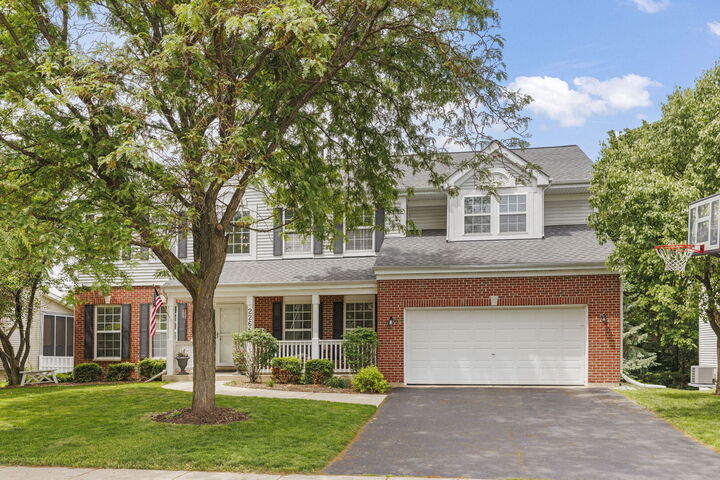
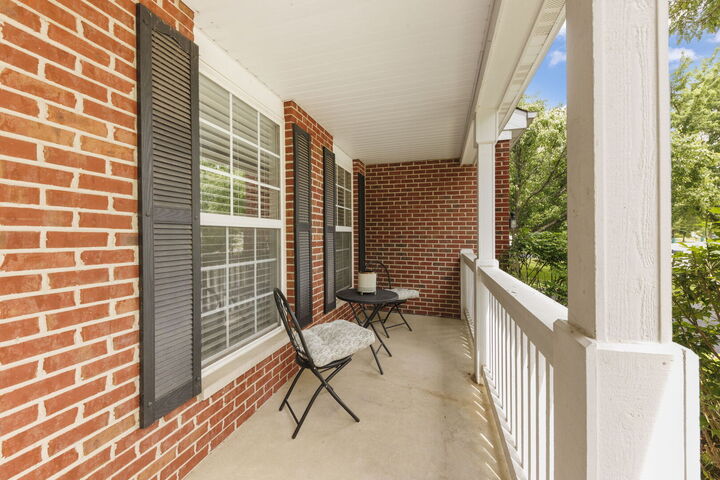
Located in The Reserve of Plainfield, this well-situated home offers a wide-open floor plan with vaulted ceilings, generous living spaces, and an ideal layout for both everyday living and entertaining. The main level features formal living and dining rooms, a kitchen with center island, breakfast area, stainless steel appliances, and newer dishwasher and microwave, along with a dramatic two-story family room filled with natural light and centered around a fireplace. A first-floor den with built-in shelving provides flexible space for work, study, or play. Upstairs, the spacious primary suite includes vaulted ceilings and a private bath with dual sinks and a jetted tub. Secondary bedrooms are well-sized and share additional full bath accommodations. The full look-out basement with bathroom rough-in offers excellent future expansion potential. Freshly painted interior spaces in neutral tones, cleaned carpets, and a recently power-washed deck help make this home move-in ready. Outdoor living includes a deck and brick paver patio overlooking a fenced, tree-lined backyard with views of the wooded reserve, neighborhood ponds, and lake beyond. Tucked near the cul-de-sac on a quiet street, this home is conveniently located near schools, parks, shopping, and commuter routes, combining space, setting, and functionality in one of Plainfield's desirable neighborhoods. No HOA.
MLS #:
12654385
12654385
Taxes
$11,447(2024)
$11,447(2024)
Lot Size
9,148 SQFT
9,148 SQFT
Type
Single-Family Home
Single-Family Home
Year Built
2001
2001
Style
Traditional
Traditional
School District
202
202
County
Will County
Will County
Community
The Reserve
The Reserve
Listed By
Ryan Kurtz, John Greene Realtor Oswego
Source
Midwest Real Estate Data
Last checked May 28 2026 at 4:16 AM GMT+0000
Midwest Real Estate Data
Last checked May 28 2026 at 4:16 AM GMT+0000
Bathroom Details
- Full Bathrooms: 2
- Half Bathroom: 1
Interior Features
- Walk-In Closet(s)
- Open Floorplan
- Separate Dining Room
- Granite Counters
- Appliance: Range
- Appliance: Refrigerator
- Appliance: Washer
- Appliance: Dryer
- Laundry: Sink
- Appliance: Dishwasher
- Appliance: Disposal
- Appliance: Microwave
- Appliance: Stainless Steel Appliance(s)
- Sump Pump
- Co Detectors
- Ceiling Fan(s)
- Water-Softener Owned
- Appliance: Water Softener Owned
- Laundry: Laundry Chute
- High Ceilings
- Laundry: Main Level
- Vaulted Ceiling(s)
Subdivision
- The Reserve
Lot Information
- Wooded
- Nature Preserve Adjacent
- Backs to Trees/Woods
- Landscaped
Property Features
- Fireplace: 1
- Fireplace: Family Room
- Fireplace: Gas Log
- Fireplace: Gas Starter
- Foundation: Concrete Perimeter
Heating and Cooling
- Forced Air
- Natural Gas
- Central Air
Basement Information
- Partially Finished
- Egress Window
- Full
- Daylight
- Bath/Stubbed
- Partial Exposure
Exterior Features
- Roof: Asphalt
Utility Information
- Utilities: Water Source: Public
- Sewer: Public Sewer
School Information
- Elementary School: Bess Eichelberger Elementary Sch
- Middle School: John F Kennedy Middle School
- High School: Plainfield East High School
Parking
- Garage Door Opener
- Garage Owned
- Attached
- Garage
- Asphalt
- Yes
Living Area
- 3,185 sqft
Location
Estimated Monthly Mortgage Payment
*Based on Fixed Interest Rate withe a 30 year term, principal and interest only
Listing price
Down payment
%
Interest rate
%Mortgage calculator estimates are provided by john greene Realtor and are intended for information use only. Your payments may be higher or lower and all loans are subject to credit approval.
Disclaimer: Square footage is based on information available to agent, including County records. Information has not been verified by agent and should be verified by buyer.
Based on information submitted to the MLS GRID as of 5/28/2026 04:16. All data is obtained from various sources and may not have been verified by broker or MLS GRID. Supplied Open House Information is subject to change without notice. All information should be independently reviewed and verified for accuracy. Properties may or may not be listed by the office/agent presenting the information.
